

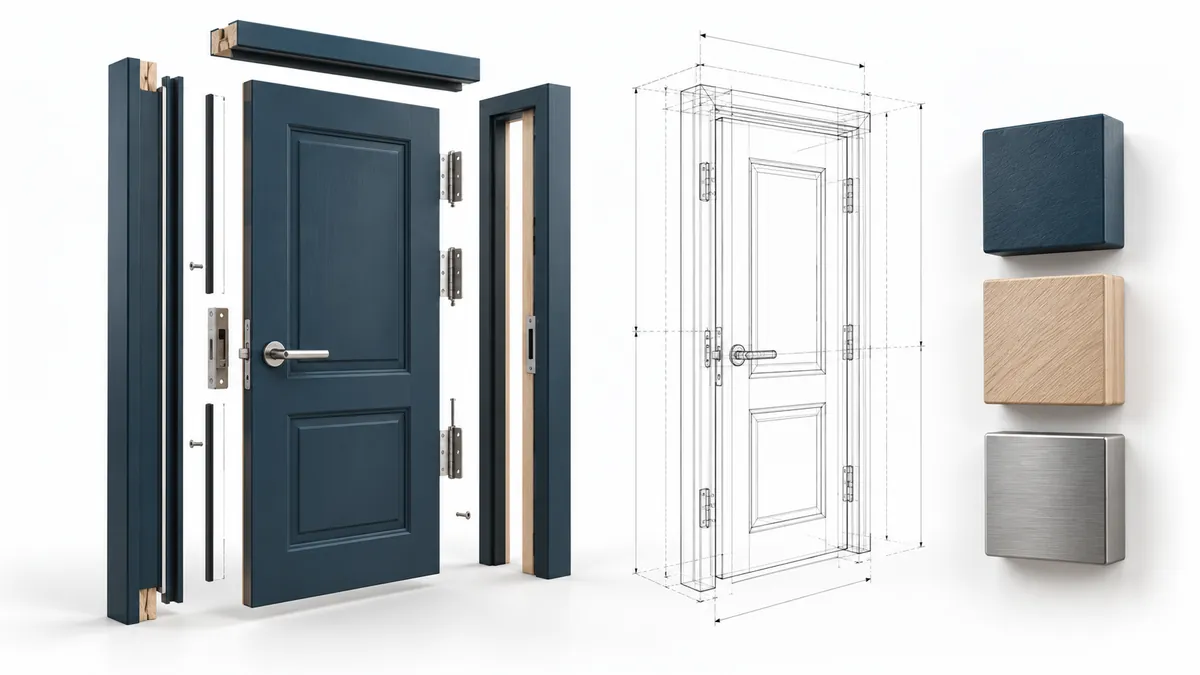
Placing a door in a project takes a few clicks. Deciding whether it is the right door usually involves reading a drawing, understanding what a dimension means and noticing information the file does not contain. A download preview helps with only a small part of that work. A beautifully modelled frame may still lack the product reference needed for your door schedule.
Start with the design decision rather than the file. Are you working out a corridor layout, preparing construction drawings or comparing manufacturers before procurement? An object may suit one of these tasks and remain incomplete for another. Knowing where it falls short is more useful than assessing every possible feature.
The same width can describe different doors
Imagine selecting doors for two meeting rooms. Two catalogue candidates both include 900 mm in their names, and their previews look similar. In one file, width might describe the leaf; the other product's drawing might use a different reference. Before comparing the numbers, establish what each measures.
Look at the endpoints of the dimension line. Do they identify the leaf edges, the outside of the frame or the opening in the wall? Find the equivalent points in the model. Otherwise, an apparently sensible adjustment can scale the object to the wrong dimension. The type name alone cannot establish the clear opening.
Carry that distinction into the project schedule. A single field called “Width” is workable when everyone understands its meaning. If the manufacturer uses another definition, converting both values to millimetres does not resolve the difference. Preserve the source value and, where necessary, define a separate project field with an explanation of the relationship.
Handing deserves similar attention. Rotating an object can produce the plan appearance you want without resolving whether it represents the variation in the technical document. Follow dimensions, orientation and product reference together so that two similar-looking alternatives do not become one product in the schedule.
Separate a layout decision from a product decision
When exploring meeting-room capacity, the chair's overall dimensions, relationship to the table and circulation space may matter most. You may not yet need a final upholstery code or supplier reference. After a manufacturer has been selected, however, that general object should not be treated as though it already contains the selected product's technical information.
The answer is not necessarily to add more fields. Make the decision represented by the object clear. An absent manufacturer code may be intentional during layout studies. A product not yet selected and a reference accidentally omitted can produce the same empty cell, but they call for different actions.
Construction work introduces further questions: wall interfaces, installation space, connections and supporting documents. Equipment can have a detailed casing while showing none of the space needed to open its service panel. Where that space affects the design, obtain it from the product information rather than infer it from visible geometry.
| Decision | Information to establish first | May not yet be decisive |
|---|---|---|
| Room layout | Overall dimensions and usable space | Final finish code |
| Construction detail | Interfaces, openings and installation | Fine presentation detail |
| Product schedule | Correct reference and variation | Small concealed parts |
| Discipline coordination | Position, connections and clearances | Photorealistic materials |
These priorities are not a fixed delivery standard. If finish selection is central to an interior design decision, its code belongs at the top. Expectations change with the task. Before carrying an object into the next design stage, reconsider what you now need it to communicate.
Read the download page as product information
The manufacturer, product range, model reference and file revision establish identity together. Missing information makes it harder to connect a file with its technical document. If one preview represents several variations, find out which the download actually contains. A filename does not necessarily cover the entire catalogue range.
Document dates are useful, but the newest document is not automatically the correct match. It may concern another variation. Compare references and dimensional tables. Asking a manufacturer about a particular variation and measurement is more likely to resolve uncertainty than simply asking whether a file is current.
Local supply is a separate matter. A catalogue entry does not establish that the required variation is available where the project will be built. Resolve that before turning a model choice into a final product selection. BIMNESNE company approval should likewise not be interpreted as technical approval against every project requirement.
Choose the working method before the extension
If you need to edit in Revit, the family structure matters. A family contains elements with shared behaviour and parameters; a type is a variation, and an instance is one placed element. Several rooms may contain instances of the same door type. Autodesk's family documentation explains that structure.
Placement behaviour is part of the choice too. A wall-hosted object needs a suitable wall for a meaningful trial. “Host” refers to its placement context, such as a wall or face, rather than necessarily a structural support. If you need another context, establish whether you are considering a minor adaptation or a different content requirement.
Discovering a version mismatch after adapting the file wastes work. Autodesk states that families created in newer Revit versions cannot be opened directly in older versions. Compare the project's version with the download information. If conversion is proposed, try the editing operations you need instead of assuming identical behaviour survives.
An IFC requirement for coordination or information exchange raises a different question from obtaining an editable family. buildingSMART defines IFC as an open schema for sharing building information. Agree what must reach the receiving application before choosing by extension alone. The Revit family and IFC article develops this distinction.
Try the candidate in a small piece of the project
The first trial need not involve the entire project. A small file using the intended version and comparable view settings makes differences easier to isolate. For a door, a wall, two placements, a section and a simple schedule reveal many initial issues. Add project-specific conditions where they affect the decision.
- Place one instance. Examine origin, orientation and level, then check that the technical document's dimension corresponds to the same points in the model.
- Try the supplied types. The smallest and largest variations may change more than overall size. Investigate parts or openings that move unexpectedly.
- Add a second instance of the same type and display its product reference in a schedule. This exposes shared values and confused references that one object can conceal.
- Read the plan and section again. A convincing 3D view does not compensate for a line or piece of information missing from the required drawing.
If some answers remain open, describe the permitted use precisely. “Suitable for layout; product reference not yet confirmed” gives colleagues something useful to work with. “Conditionally accepted” alone leaves the condition unexplained. Confirming a product code and repairing a dimensional relationship are different jobs; send each question to the appropriate person.
Keep the selected file, source link and technical document together. When a revision arrives, you can return to the changed measurement or property instead of reconstructing the whole choice. Establish those connections while comparing BIMNESNE catalogue candidates, then extend the trial through the project placement checks. Manufacturers preparing content can address the same questions by treating product, file and documentation together during publication preparation.